
- Grand Rapids Contracting
Pole Barn Builders
in Grand Rapids,MI
As experienced pole barn builders in Grand Rapids, Michigan, we design and construct custom post-frame buildings tailored to your property, intended use, and local code requirements.

Pole barns are a versatile, cost-effective building solution for storage, workshops, and garage-style structures. As experienced pole barn builders in Grand Rapids, we design and construct custom post-frame buildings tailored to your property, intended use, and local code requirements.
From simple building shells to fully insulated and finished pole barns, our team manages the entire process. We work closely with engineers, suppliers, and inspectors to deliver durable construction, quality materials, and clear timelines from start to finish.
Pole Barn Construction Services
Our pole barn builders provide full-service post-frame construction, managing every phase of the project from planning to completion.
Design & Planning
✔ Custom pole barn design and drafting
✔ Material and product selection
✔ Detailed site plans
✔ Permit coordination and approvals
Site Preparation & Foundation
✔ Site clearing, excavation, and grading
✔ Concrete footings, piers, slabs, and stem walls
✔ Drainage and site readiness for post-frame construction
Post-Frame Structure
✔ Post-frame construction using engineered posts and purlins
✔ Prefabricated trusses installed on pad, pier, or stem wall systems
✔ Structural framing built to meet local code requirements
Exterior & Interior Finishes
✔ Steel, vinyl, or aluminum siding
✔ Asphalt shingle or steel roofing
✔ Soffit, fascia, windows, and exterior doors
✔ Insulation and vapor barriers
✔ Electrical, HVAC, and plumbing rough-ins and finals
✔ Drywall, painting, trim, and overhead door installation
Interior finishes are optional and tailored to how the pole barn will be used, from basic storage to fully finished workspaces.

Our Pole Barn Construction Process
We follow a straightforward, step-by-step process to make pole barn construction clear, efficient, and predictable from start to finish.
1. Consultation & Planning
We start by understanding how the pole barn will be used, reviewing your property, and discussing size, layout, and budget. This ensures the structure is designed around your needs and site conditions.
2. Design & Permitting
Our team coordinates design details, engineering requirements, and material selections. We also handle permitting and approvals to ensure the project meets local and state building codes.
3. Site Preparation & Foundation
Before construction begins, we prepare the site with proper grading, excavation, and foundation work. This may include footings, piers, slabs, or stem walls based on the design and intended use.
4. Post-Frame Construction
We construct the pole barn using proven post-frame building methods, installing posts, framing, and trusses with attention to structural integrity and long-term durability.
5. Final Walkthrough
Once construction is complete, we walk through the finished pole barn with you to review the work, confirm details, and ensure everything meets expectations.
Common Uses for Pole Barns
Pole barns are chosen for their flexibility, efficiency, and ability to adapt to different needs. Common uses include:
- Storage buildings for equipment, tools, and materials
- Workshops for hobbies or business use
- Vehicle, recreational, or seasonal storage
- Pole barn garages
- Agricultural or utility buildings
If you’re planning a pole barn for one of these uses, our experienced contractors in Grand Rapids can help determine the right size, layout, and construction approach for your property.
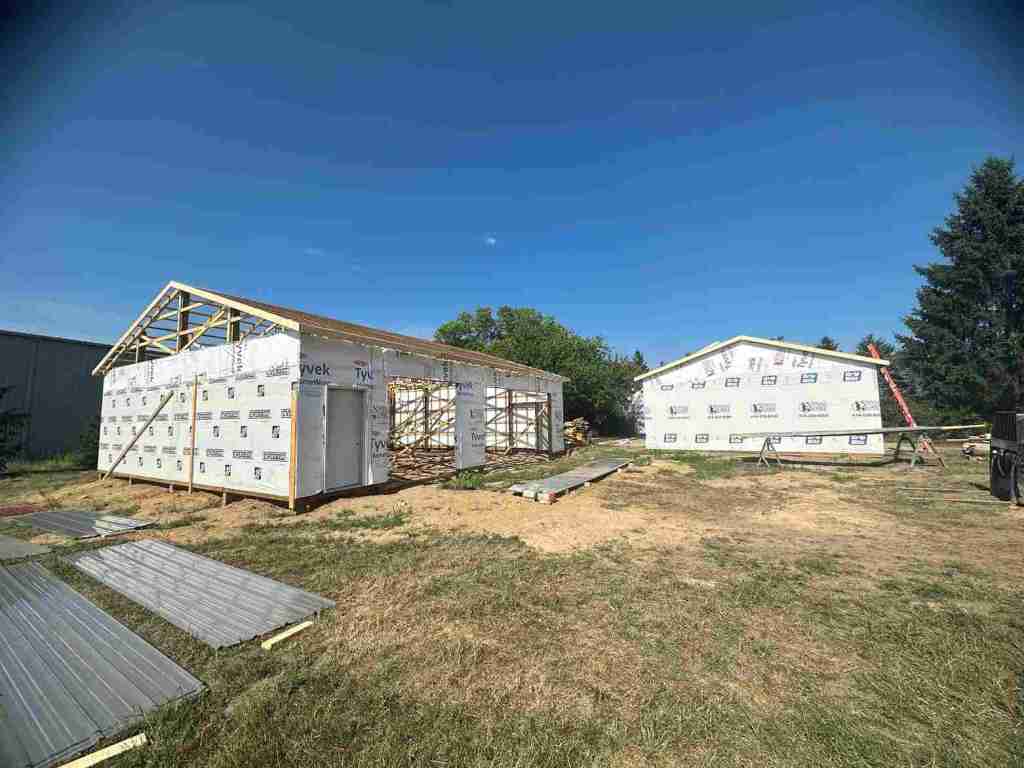
Pole Barn vs Traditional Garage Construction
Pole Barn
Construction
- Typically more cost-effective for larger structures
- Faster construction timelines
- Flexible interior layouts with fewer load-bearing walls
- Well-suited for storage, workshops, and garage-style use
Traditional Garage Construction
- Commonly attached or directly integrated with a home
- Matches residential architecture more closely
- Often higher cost per square foot
- Best for standard vehicle storage or living-adjacent use
For larger spaces, workshops, or flexible storage needs, a pole barn is often the more practical solution. Our builders can walk through both options and help you choose the structure that fits your property and long-term plans. For homeowners planning larger structural expansions, we also build custom home additions designed to add long-term value.
Pole Barn FAQs
What can a pole barn be used for?
Pole barns are highly versatile and commonly used as garages, workshops, storage buildings, agricultural structures, or hobby spaces. We design each one around its intended use, from a simple storage shell to a fully insulated and finished workspace.
How long does it take to build a pole barn?
Most pole barn shells are completed in 3–6 weeks once permits are approved. Projects with full interior finishing, electrical, or plumbing typically take 6–10 weeks.
How long will a pole barn last?
With quality materials and proper construction, a well-built pole barn can last 30–50 years or more. Post-frame construction is known for its durability and low long-term maintenance.
Do I need a permit to build a pole barn?
In most cases, yes — permit requirements depend on your municipality, the building’s size, and its intended use. As your general contractor, we handle the entire permitting and inspection process for you.
How do I get started with my pole barn project?
The best first step is a consultation to discuss size, layout, and intended use. Get in touch for clear guidance and an accurate estimate based on your plans.
What's the difference between a pole barn and a metal building?
Pole barns use post-frame construction — wood or engineered posts set directly in the ground or on piers — which is typically faster and more cost-effective for larger structures. Metal buildings use a steel frame system, which can cost more but offers different span and load advantages. We can walk you through which fits your project.
Custom Pole Barn Construction in West Michigan
Our pole barn builders work closely with experienced designers, engineers, and suppliers to deliver durable post-frame buildings built to local code standards. From material selection to final construction, we focus on quality workmanship, reliable partners, and consistent project management throughout the build.